
Bathroom remodeling · Homeowner guide
Can I replace my bathtub with a walk-in shower without remodeling the whole bathroom?
Often, yes. If the new shower fits where the tub sits today, the vanity and toilet can often stay in place. The three details that decide how far the work extends are the drain, the walls around the tub, and the spot where the new shower meets the bathroom floor.
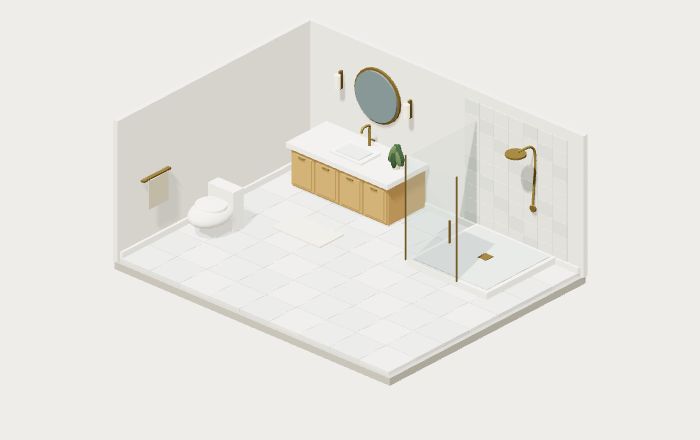
What can stay when the tub comes out?
Say you like your bathroom just fine, except for stepping over the side of the tub. Before picking tile, look at the edge of the tub where it touches the floor. That line is a useful place to start the conversation.
- The vanity, toilet and open floor
- These can often stay if the shower occupies the same space and there’s room for the entry. If the old flooring stops at the tub and the new base is narrower, a strip of bare subfloor may show. A matching tile or a planned transition can make the difference between a small patch and a larger flooring job.
- The drain and controls
- Many tubs drain at one end. Some shower bases have an offset drain, which can limit how far the plumbing needs to move. Even if the openings line up, the contractor still needs to check the existing drain, trap, pipe sizing and access. A base that looks right in a showroom can still be the wrong one for your house.
- The walls around the shower
- The new base needs a watertight connection to the surrounding walls. Removing the tub can disturb that connection behind tile that looks perfectly good. Ask where the new surround or waterproofing will end and how it will meet the wall finish you want to keep.
How low do you want the step to be?
What could turn it into a bigger job?
A soft floor beside the tub or a stain in the room below is worth pointing out on the first visit. The condition of the wood may only become clear once the tub is out. Ask how John would document any damage, explain the repair, and get your approval before the new base goes in.
A larger shower, a wider entry or a door that swings into the vanity can also change the layout. Sometimes a different door solves the problem. Sometimes moving a fixture buys enough space to make the shower comfortable to use.
Bring these to the first conversation
- A photo from the bathroom doorway that shows the tub, vanity and toilet together.
- A close-up of the tub drain and the floor along the front edge. A rough wall-to-wall measurement helps if you have one.
- The one thing you want to improve most, such as a lower step, room for a seat, easier cleaning or space to help someone shower.
If this is your only bathroom, ask separately when you can use the toilet and when you can use the shower again. Have the proposal spell out which fixtures stay, who handles the plumbing, how the walls will be waterproofed and who will finish the exposed floor edge.
See how a shower could fit your room.
Try a shower layout in the planner, or talk through your existing tub with John. Stick & Stone offers a free initial bathroom remodeling consultation in Puyallup, Tacoma and the surrounding service area.
Bathroom remodeling with Stick & StoneFor an example of an offset drain and how the shower base, seams and walls fit together, see Schluter’s illustrated shower assembly.